Save
Ask
Tour
Hide
Share
$700,000
New Listing

7996 Kearney Road
Northfield Township, MI 48189

For Sale|Single Family Residence|Active
5
Beds
5
Total Baths
3
Full Baths
2
Partial Baths
3,884
SqFt
$180
/SqFt
1995
Built
County:
Washtenaw
Call Now: 586-242-5838
Is this the listing for you? We can help make it yours.
586-242-5838
7996 Kearney Road7996 Kearney Road7996 Kearney Road7996 Kearney Road
Save
Ask
Tour
Hide
Share

Mortgage Calculator

Monthly Payment (Est.)

$3,194
Calculator powered by Showcase IDX, a Constellation1 Company. Copyright ©2026 Information is deemed reliable but not guaranteed.

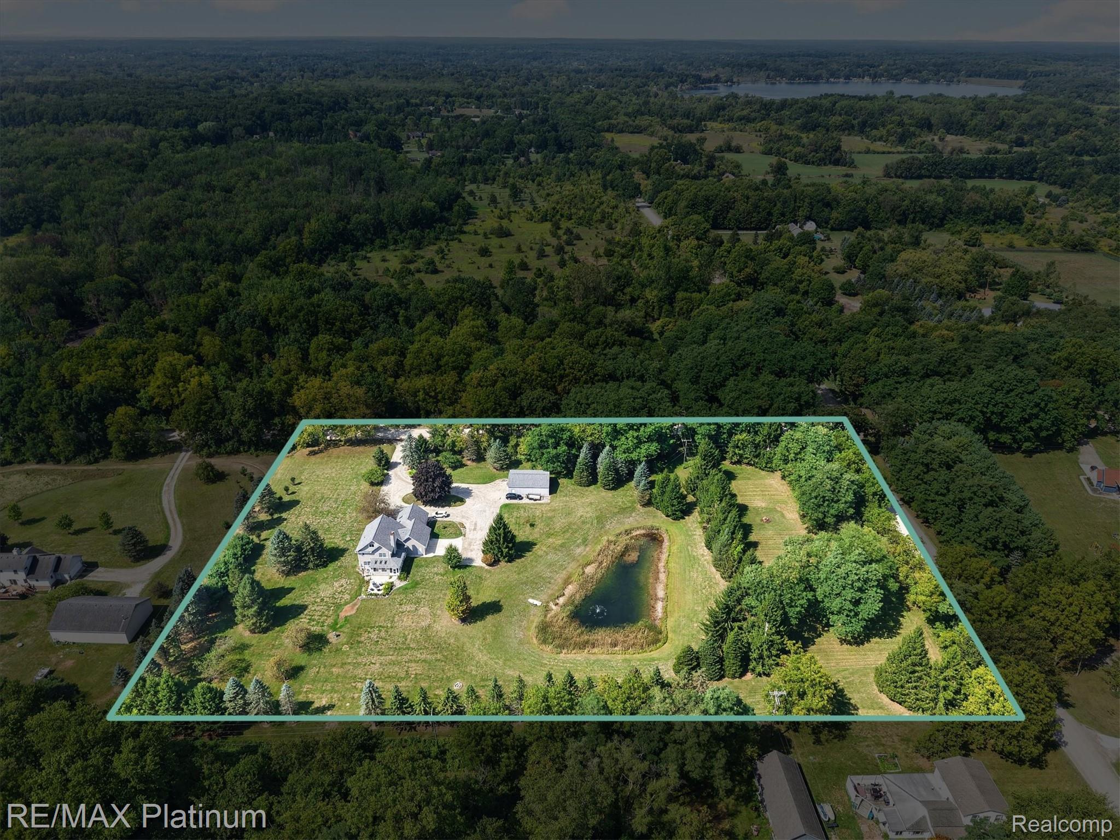
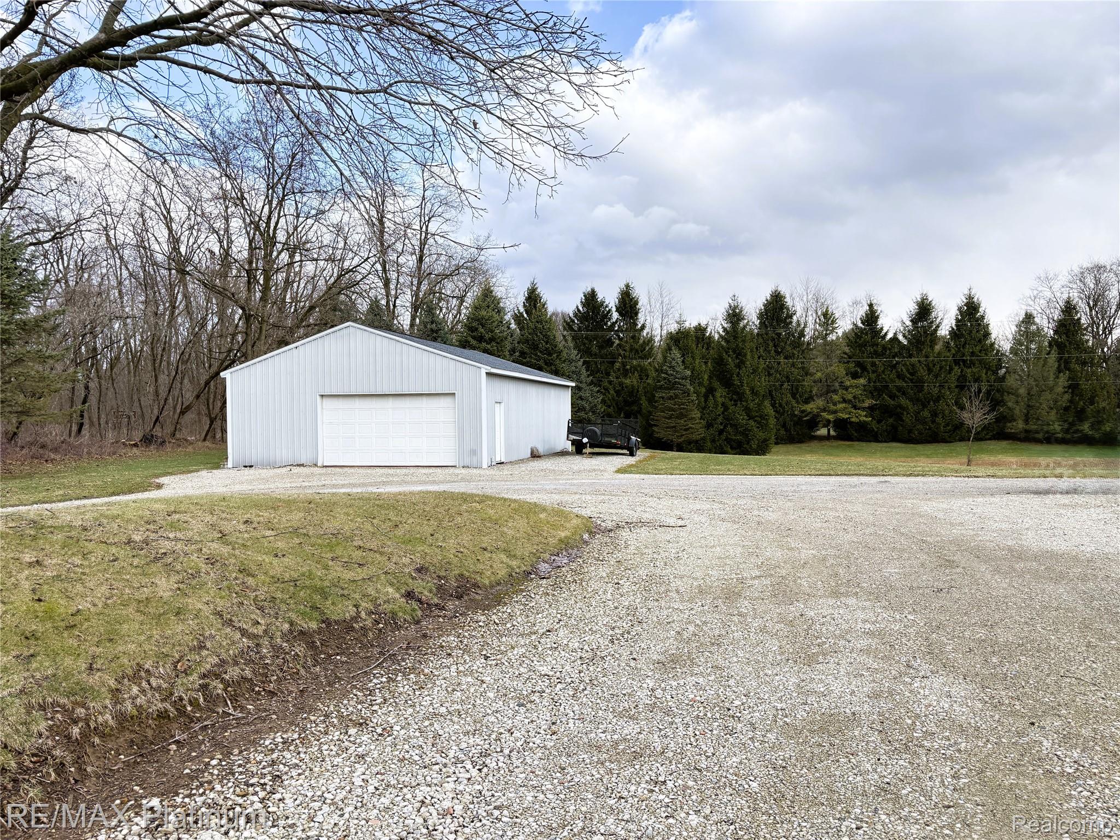
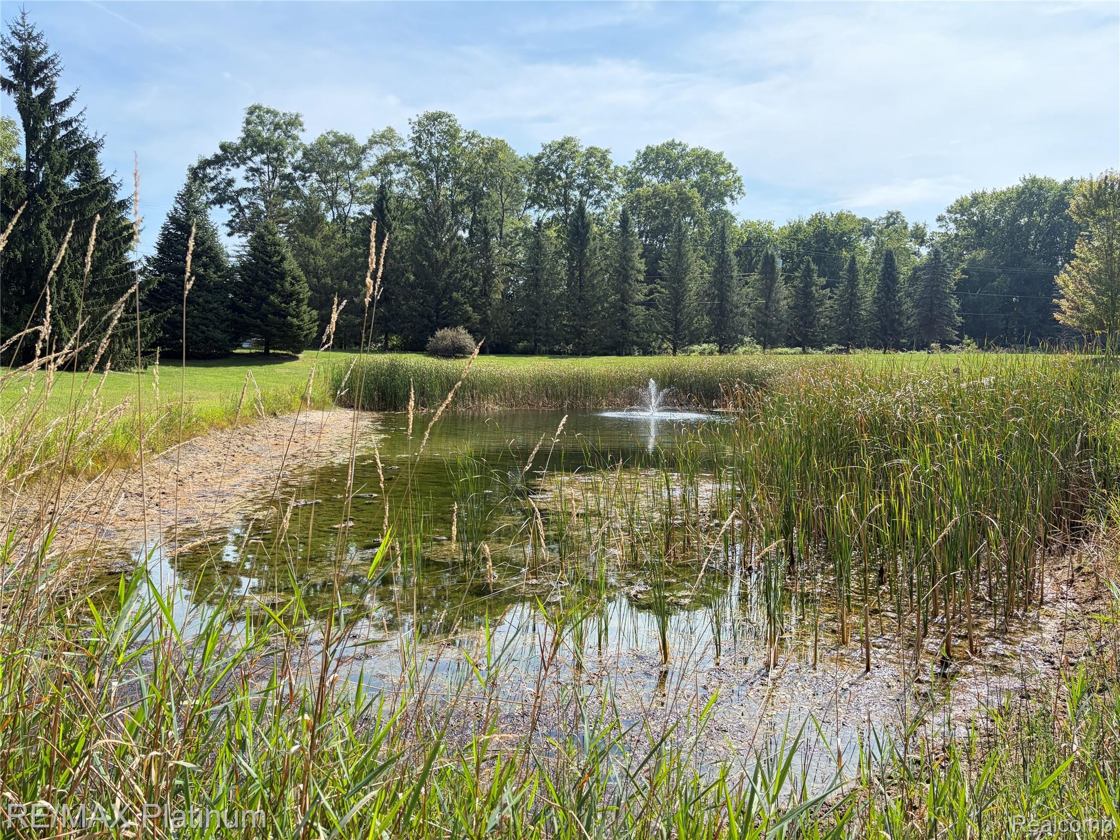
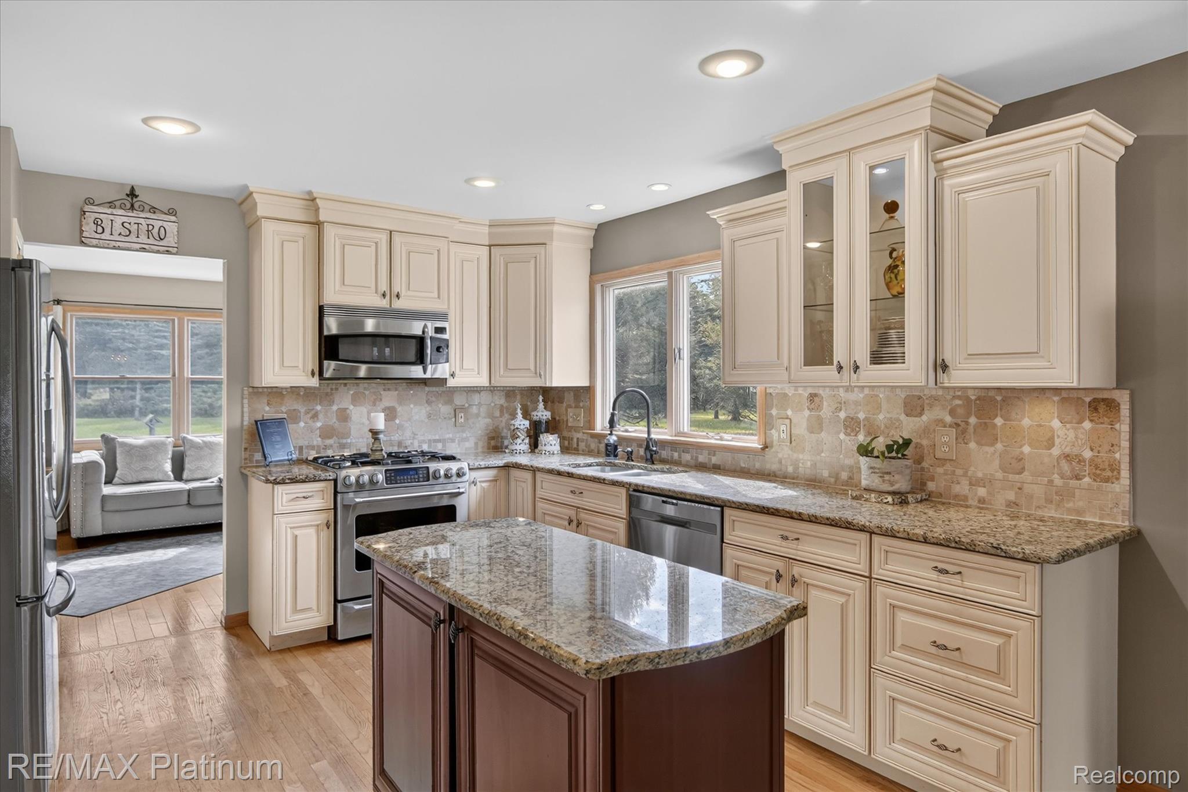
Welcome to 7996 Kearney, a home designed for those who crave room to gather, room to retreat, and plenty of space for every season of life. With more than 3,000 square feet above grade plus a finished basement, this spacious home offers approximately 4,000 square feet of living area to spread out and enjoy. Two generous primary suites—one conveniently located on the main floor as a wonderful mother-in-law suite and another upstairs—provide comfort, privacy, large closets, and beautiful bathrooms. With three to four additional bedrooms (totaling 5 or 6 bedrooms and 3 full and 2 half baths), there is room for family, guests, home offices, hobbies, or whatever your lifestyle needs. The inviting layout continues with a gourmet kitchen, gorgeous real hardwood floors throughout much of the home, and a finished basement complete with a bar for effortless entertaining. Step outside to the screened porch and take in the peaceful sounds of birdsong and the fountain on your private pond, all overlooking 5.76 serene treelined acres. Need even more space? The enormous 40 x 30 pole barn with electricity, concrete floors, workbenches, and a chain lift is ready for projects, storage, or your next big idea. Warm, welcoming, and wonderfully spacious, this is a property that offers room to live, gather, relax, and grow—and it is even better in person. Possible splits and possible horses

Save
Ask
Tour
Hide
Share
Listing Snapshot
Price 
$700,000
Days On Site 
0 Days
Bedrooms 
5
Inside Area (SqFt) 
3,884 sqft
Total Baths 
5
Full Baths 
3
Partial Baths 
2
Lot Size 
5.76 Acres
Year Built 
1995
MLS® Number 
20261070786
Status 
Active
Property Tax 
$8,244
HOA/Condo/Coop Fees 
N/A
Sq Ft Source 
Public Records
Friends & Family
Recent Activity
4 hours agoListing first seen on site
4 hours agoListing updated with changes from the MLS®
General Features
Acres 
5.76
Attached Garage 
Yes
Cross Street 
Jennings and Kearney
Disclosures 
Taxes Homestead Exempt
Foundation 
Block
Garage 
Yes
Garage Spaces 
2.5
Parking 
AttachedCircular DrivewayDirect AccessGarage Faces SideWorkshop in Garage
Pets 
Cats OKDogs OKYes
Property Sub Type 
Single Family Residence
Security 
Smoke Detector(s)
Sewer 
Septic Tank
Special Circumstances 
Standard
SqFt Above 
3084
SqFt Below 
800
Style 
ColonialContemporary
Water Source 
PrivateWell
Interior Features
Appliances 
Gas Water HeaterDishwasherDryerFree-Standing Gas RangeFree-Standing RefrigeratorMicrowavePlumbed For Ice MakerStainless Steel Appliance(s)Washer
Basement 
Crawl SpaceFinishedInterior EntrySump Pump
Cooling 
Ceiling Fan(s)Central Air
Fireplace 
Yes
Fireplace Features 
GasLiving Room
Furnished 
Unfurnished
Heating 
Forced AirNatural GasWall Furnace
Interior 
Entrance FoyerHigh Speed InternetSmart Thermostat
Laundry Features 
Laundry Room
BathFull 
Dimensions - 14 X 8Level - Second
BathLav 
Dimensions - 7 X 5Level - Third
Bedroom 
Dimensions - 14 X 11Level - Second
Bonus Room 
Dimensions - 14 X 10Level - Third
BreakfastNookRoom 
Dimensions - 13 X 13
Dining Room 
Dimensions - 13 X 12
Family Room 
Dimensions - 33 X 26Level - Basement
Kitchen 
Dimensions - 13 X 13
Laundry 
Dimensions - 12 X 8
Living Room 
Dimensions - 19 X 13
Master Bathroom 
Dimensions - 13 X 13Level - Second
Master Bedroom 
Dimensions - 19 X 12Level - Second
MudRoom 
Dimensions - 8 X 5
SittingRoom 
Dimensions - 15 X 8
ThreeSeasonRoom 
Dimensions - 27 X 7
Save
Ask
Tour
Hide
Share
Exterior Features
Construction Details 
StoneVinyl Siding
Exterior 
Lighting
Lot Features 
Corner LotLevelNative PlantsSplit PossibleWooded
Other Structures 
Barn(s)Second Garage
Patio And Porch 
CoveredDeckPatioPorch
Pool Features 
None
Roof 
Asphalt
View 
Water
Waterfront Features 
Pond
Waterview 
Water
Community Features
MLS Area 
Area04041NorthfieldTwp
School District 
WhitmoreLake
Financing Terms Available 
CashConventionalFHAVA Loan
Building Access 
GroundLevelwSteps
Roads 
Gravel
Schools
School District
WhitmoreLake
Elementary School
Unknown
Middle School
Unknown
High School
Unknown
Listing courtesy of RE/MAX Platinum: [email protected]


IDX provided courtesy of Realcomp II Ltd. via RealcompIILtd. Copyright © 2026 Realcomp II Ltd. Shareholders.

IDX information is provided exclusively for consumers' personal, non-commercial use and may not be used for any purpose other than to identify prospective properties consumers may be interested in purchasing and that the data is deemed reliable but not guaranteed accurate by the MLS.

Neighborhood & Commute
Source: Walkscore
Save
Ask
Tour
Hide
Share